


Why Texas General Contractors Miss Bid Deadlines
Blog Estimation Why 40% of Texas General Contractors Miss Bid Deadlines and How to Fix It Every missed bid deadline…

COMET Estimating LLC provides blueprint estimating services that help construction professionals turn drawings into usable numbers. We review your plans, blueprints, and project documents to prepare quantity takeoffs and cost estimates, so you can price work accurately, prepare bids with confidence, and understand project scope before you commit.
+
Quotes
Delivered
+
Completed
Projects
+
Commercial
Clients
+
Years of
Experience
4+ Years of Experience
4+ years of perfection in every project.
50+ Global Branches
With a presence in 50+ global locations.
Each project type puts different demands on the drawings and on the estimate built from them. Our estimating support adapts to the plans in front of us, whether you are pricing a new build, a tenant improvement, or a renovation, so quantities are measured and organized the way that scope requires.
Costs are broken down by scope, so you can see where money is going before the project starts. That makes it easier to review the budget and spot areas that need a closer look.
Itemized quantities show what materials are needed and how much work is involved. Your team can order, schedule trades, and plan crews with a firmer basis.
Estimating from the same drawings with a consistent method makes bids easier to compare. This also helps when you are reviewing subcontractor or supplier pricing.
A documented takeoff gives owners, project managers, and trades a shared reference for scope and quantities. This helps reduce misunderstandings during bidding and early planning.
A construction project depends on many trades working from the same plan set, and each one needs quantities measured differently. Our estimating support is organized by trade and scope, so takeoffs match how contractors price and subcontract the work.
Mechanical, electrical & plumbing services required for residential systems.
Machinery and tools needed for residential construction tasks.
Internal and external doors with frames and fittings.
Structural framing for walls, floors, and roofs.
Window units, frames, and installation.
Custom wood components like cabinets and detailed joinery.
We keep the process straightforward so you know what to send and what to expect at each stage. From the first plan upload to the finished estimate, each step is designed to give your team numbers it can use.
01
Share your drawings, specifications, and any addenda or scope notes. Tell us which trades or scopes you need priced, so we can focus on the sheets and details that matter to your bid.
02
We go through the plan set, check the drawings against schedules and specifications, and confirm what is included in the work. If anything is unclear or missing, we flag it with you before moving forward.
03
Quantities are measured from the drawings and organized by scope, trade, or cost category. Materials, labor, and related items are structured so the takeoff is easy to read and check.
04
You receive the takeoff and cost estimate in an organized format that supports bid preparation, supplier requests, and project planning. Questions or revisions can be discussed with the estimating team.
Our Clients Include
We work from the drawings, schedules, and specifications you provide, so the takeoff matches the documents you are bidding from rather than assumptions.
Inclusions, exclusions, and assumptions are noted alongside the quantities, so your team knows exactly what the numbers cover before bid day.
When drawings are unclear or details seem to be missing, we raise the questions with you rather than guessing at the answer.
Whether you need help on a single bid or an ongoing workload, we work around your project needs and bid schedule.


Benefit from modern software, updated rates, and precise takeoffs that give you a competitive edge.
Our goal is to give construction teams estimates they can read, check, and use. We aim to measure quantities carefully from the drawings, present costs in a clear breakdown, and note the assumptions behind the numbers, so your team can make decisions with a full view of the scope.
Takeoffs are organized by scope, trade, or cost category, so they are easy to review against the drawings. You can verify quantities, adjust for your own pricing and methods, and bring the numbers into bid documents or project budgets with less rework.
A scope-based estimate gives you a clearer view of materials, labor, and overall project cost before construction starts. That makes it easier to review budgets, compare options, and discuss scope with your contractor or design team.
Absolutely brilliant! Spot-on estimates, quick turnaround, and zero hassle. Honestly, I wouldn't go anywhere else.
Blog Estimation Why 40% of Texas General Contractors Miss Bid Deadlines and How to Fix It Every missed bid deadline…

Blog Estimation Why Building Estimating Services Are Essential for Construction Projects If you’ve ever watched a project overshoot its budget…
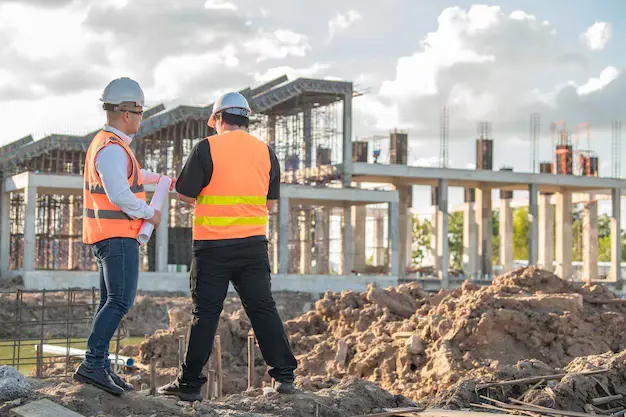
Blog Construction Top Factors That Affect Construction Cost Estimation in 2026 Estimation of the cost of construction is still developing.…

Head Office Location
5900 Balconies Drive STE 100, 78731 Austin Texas United States
Office Hours
Monday - Friday
09:00 AM Until 05:00 PM