


BLUEPRINT ESTIMATING SERVICES IN USA

Accurate Takeoffs and Cost Estimates From Your Blueprints


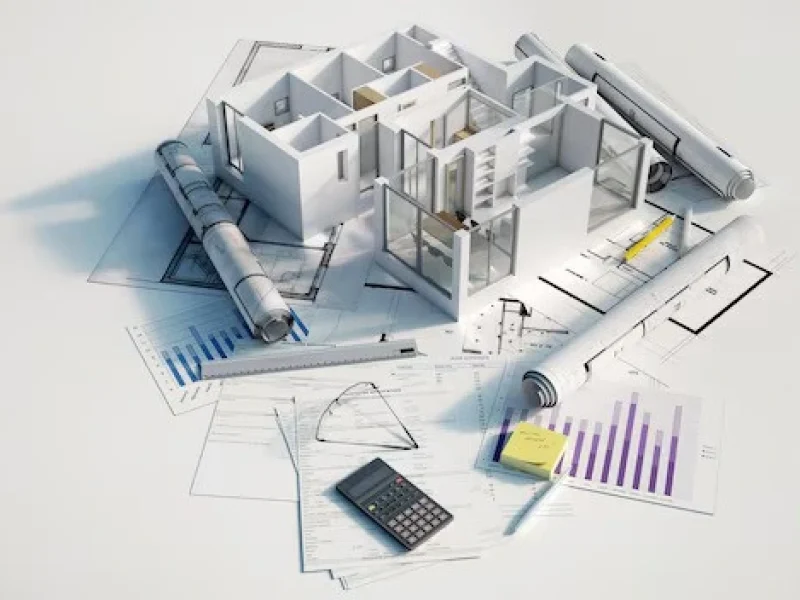
COMET Estimating LLC provides blueprint estimating services that help construction professionals turn drawings into usable numbers. We review your plans, blueprints, and project documents to prepare quantity takeoffs and cost estimates, so you can price work accurately, prepare bids with confidence, and understand project scope before you commit.

0

+

Quotes

Delivered

0

+

Completed

Projects

0

+

Commercial

Clients

0 Y

+

Years of

Experience

4+ Years of Experience​

4+ years of perfection in every project.​

50+ Global Branches

With a presence in 50+ global locations.

BLUEPRINT ESTIMATING SUPPORT

How Our Blueprint Estimating Supports Builders and Contractors

Every estimate is only as strong as the drawings behind it. Our blueprint estimating work begins with a close review of your plan set, including floor plans, elevations, sections, details, schedules, and specifications. From there, we take off quantities, group them by scope, and build cost estimates that show materials, labor, and total project cost in a form you can use. Your team gets organized numbers to work from when pricing bids, requesting supplier quotes, and planning the job before work starts.

PROJECTS WE SUPPORT

Blueprint Takeoffs and Estimates for Every Stage of Construction

Each project type puts different demands on the drawings and on the estimate built from them. Our estimating support adapts to the plans in front of us, whether you are pricing a new build, a tenant improvement, or a renovation, so quantities are measured and organized the way that scope requires.

Single Family House Estimation

Single-Family Homes

Plans, elevations, framing details, and finish schedules are measured and grouped by scope, giving you a clear base for pricing custom and production homes.
Multifamily

Multi-Family Projects

Unit types, corridors, and shared spaces are measured separately, so quantities stay consistent across repeated layouts and multiple floors.
Mix Use Estimation

Commercial Buildings

Architectural, structural, and MEP sheets are reviewed together for offices, retail, and similar projects, helping you catch scope overlaps before pricing.
mentions

Remodels and Renovation

Demolition, existing conditions, and new work are separated in the takeoff, so you can see what is being removed, kept, and added.
banglows

Additions and Extensions

Foundations, framing, roofing, and tie-ins to the existing structure are quantified individually, so you can price each part of the addition on its own.
Modular Housing

Modular and Prefabricated Builds

Factory-built components and on-site work are estimated as separate scopes, which makes it easier to compare supplier pricing against site costs.

WHY BLUEPRINT ESTIMATING MATTERS

Benefits of Professional Blueprint Estimating

A well-prepared estimate gives your team a reliable starting point before money is committed or materials are ordered. When quantities and costs are built directly from the drawings, it becomes easier to review the budget, plan purchasing, and discuss the project with owners, suppliers, and subcontractors.

Clearer Budget Visibility

Costs are broken down by scope, so you can see where money is going before the project starts. That makes it easier to review the budget and spot areas that need a closer look.

Better Material and Labor Planning

Itemized quantities show what materials are needed and how much work is involved. Your team can order, schedule trades, and plan crews with a firmer basis.

More Consistent Bids

Estimating from the same drawings with a consistent method makes bids easier to compare. This also helps when you are reviewing subcontractor or supplier pricing.

Smoother Communication

A documented takeoff gives owners, project managers, and trades a shared reference for scope and quantities. This helps reduce misunderstandings during bidding and early planning.

Trades We Cover

Trades Supported by Our Blueprint Estimating Services

A construction project depends on many trades working from the same plan set, and each one needs quantities measured differently. Our estimating support is organized by trade and scope, so takeoffs match how contractors price and subcontract the work.

MEP

Mechanical, electrical & plumbing services required for residential systems.

Equipment

Machinery and tools needed for residential construction tasks.

Windows

Window units, frames, and installation.

Millwork

Custom wood components like cabinets and detailed joinery.

How we Work

How Our Blueprint Estimating Process Works

We keep the process straightforward so you know what to send and what to expect at each stage. From the first plan upload to the finished estimate, each step is designed to give your team numbers it can use.

01

Send Your Plans

Share your drawings, specifications, and any addenda or scope notes. Tell us which trades or scopes you need priced, so we can focus on the sheets and details that matter to your bid.

02

Review the Project Scope

We go through the plan set, check the drawings against schedules and specifications, and confirm what is included in the work. If anything is unclear or missing, we flag it with you before moving forward.

03

Measure and Build the Takeoff

Quantities are measured from the drawings and organized by scope, trade, or cost category. Materials, labor, and related items are structured so the takeoff is easy to read and check.

04

Receive Your Estimate

You receive the takeoff and cost estimate in an organized format that supports bid preparation, supplier requests, and project planning. Questions or revisions can be discussed with the estimating team.

Clients We Work With

Our blueprint estimating support is built for construction professionals who need takeoffs and cost estimates but don’t always have the time or staff to produce them in-house. Whether you bid a few projects a year or juggle several at once, we can work from your drawings to support the pricing, planning, and decisions that come with each one.

Our Clients Include

Why Choose Us?

Why Contractors Choose COMET for Blueprint Estimating

Choosing an estimating partner is a decision about trust as much as numbers. Here is how we approach blueprint estimating work, so you know what to expect before you send your first set of plans.
Estimates That Follow Your Documents

We work from the drawings, schedules, and specifications you provide, so the takeoff matches the documents you are bidding from rather than assumptions.

Clear Scope Notes and Assumptions

Inclusions, exclusions, and assumptions are noted alongside the quantities, so your team knows exactly what the numbers cover before bid day.

Open Communication on Scope

When drawings are unclear or details seem to be missing, we raise the questions with you rather than guessing at the answer.

Support for Your Bidding Workflow

Whether you need help on a single bid or an ongoing workload, we work around your project needs and bid schedule.

READY TO GET STARTED

Send Us Your Plans and Get a Clear Estimate for Your Next Bid

Upload your drawings, specifications, and scope notes, and tell us what you need priced. Our estimating team will review your documents and prepare a takeoff and cost estimate built around your project and bid requirements.

Understanding the Risks

How Inaccurate Takeoffs Put Contractors at Risk

Most estimating problems start with the drawings, not the math. A missed sheet, an overlooked note, or a rushed takeoff can carry through to the bid, and the cost often shows up only after the contract is signed.

Advanced Tools for Better Accuracy

Benefit from modern software, updated rates, and precise takeoffs that give you a competitive edge.

material estimation

About Our Approach

Our Objectives for Every Blueprint Estimating Project

Our goal is to give construction teams estimates they can read, check, and use. We aim to measure quantities carefully from the drawings, present costs in a clear breakdown, and note the assumptions behind the numbers, so your team can make decisions with a full view of the scope.

For Estimators and Project Managers

Takeoffs are organized by scope, trade, or cost category, so they are easy to review against the drawings. You can verify quantities, adjust for your own pricing and methods, and bring the numbers into bid documents or project budgets with less rework.

For Owners and Developers

A scope-based estimate gives you a clearer view of materials, labor, and overall project cost before construction starts. That makes it easier to review budgets, compare options, and discuss scope with your contractor or design team.

Question Answer

Frequently Asked Question

Blueprint estimating is the process of reviewing construction drawings to measure quantities and calculate project costs. An estimator studies the plans, details, schedules, and specifications, takes off the materials and work involved, and applies pricing to produce a cost estimate that supports bidding and budgeting.
A quantity takeoff measures and lists what the drawings call for, such as square footage of drywall, linear feet of pipe, or cubic yards of concrete. A cost estimate applies material, labor, equipment, and other costs to those quantities. The takeoff comes first and forms the base of the estimate.
The more complete your document set, the more useful the estimate. Useful documents include architectural, structural, civil, and MEP drawings, along with specifications, schedules, addenda, and any scope notes. If you only need certain trades priced, say so up front so the work can focus on the right sheets.
Estimates can be prepared from early drawings, but they carry more assumptions and less precision than estimates built from complete construction documents. Missing details are usually handled through allowances or stated assumptions. Contact our team to discuss what your current plan set can support.
Blueprint estimating applies to residential, commercial, and renovation work, including new construction, additions, tenant improvements, and remodels. The drawings vary by project type, but the principle is the same: quantities are measured from the documents and organized by scope. Contact us to confirm that your project type and trade are covered.
A full estimate normally covers both materials and labor, while a material takeoff covers quantities of materials only. The right option depends on how you plan to price the work, whether you use your own labor rates, subcontractor quotes, or a combination. Tell us what you need when you submit your plans.
Several factors influence an estimate, including the completeness of the drawings, project scope and complexity, material selections, project location, local labor conditions, site conditions, current market pricing, and design changes during bidding. Estimates are a professional projection from the documents provided, not a fixed price for the finished job.
Contractors often outsource when workload exceeds in-house capacity, when they are bidding several projects at once, or when they need to price a trade or project type outside their usual work. Outsourcing can free up time for bid strategy, client communication, and project management without adding permanent staff.
Conflicts between plans, schedules, and specifications are common. A careful estimator flags these issues so they can be clarified with the design team, or notes the assumption used in the estimate. This reduces the risk of a scope gap showing up after the bid is submitted.
Send your drawings, specifications, and scope notes through our contact or estimate request page, and tell us which trades or scopes you need priced and when your bid is due. Our team will review your documents and follow up with next steps.

Testimonials Client

What Our Clients Say

You don’t have to take our word for it. Here are comments from our loyal residential clients about our work!

Absolutely brilliant! Spot-on estimates, quick turnaround, and zero hassle. Honestly, I wouldn't go anywhere else.


Greg Flor D-Tails Construction Services

They kept our project running smoothly, on time, and under budget. They're our first call for everything now.

Amy Hojegian ARENS ELECTRIC,INC

Our project was on time and under budget thanks to COMET Estimating. They’re our go-to for everything.

Bruce Wood
Bruce Wood Wood Landscaping and Irrigation

COMET Estimating delivered reliable early cost clarity and simple guidance. Highly recommended for US contractors.

Gilbert Maynard All Draft Design Services

COMET Estimating gave us clear early cost guidance that shaped our project with confidence. A great choice for US projects.

Bill Deertz
Bill Deertz BLD Home Improvement

Our News

Stay updated about estimating trends with our news and updates

Why Texas General Contractors Miss Bid Deadlines
28Sep

Why Texas General Contractors Miss Bid Deadlines

Blog Estimation Why 40% of Texas General Contractors Miss Bid Deadlines and How to Fix It Every missed bid deadline…

Why Building Estimating Services Are Essential for Construction Projects
16Apr

Why Building Estimating Services Are Essential for Construction Projects

Blog Estimation Why Building Estimating Services Are Essential for Construction Projects If you’ve ever watched a project overshoot its budget…
Top Factors That Affect Construction Cost Estimation in 2026
16Mar

Top Factors That Affect Construction Cost Estimation in 2026

Blog Construction Top Factors That Affect Construction Cost Estimation in 2026 Estimation of the cost of construction is still developing.…

Ready to Move Your Next Estimate Forward?

Send your drawings and project requirements to COMET Estimating LLC. Our team will review your documents and work with you to prepare takeoffs and cost estimates that support your bid preparation and project planning.